WorkResidential
Aesthetics
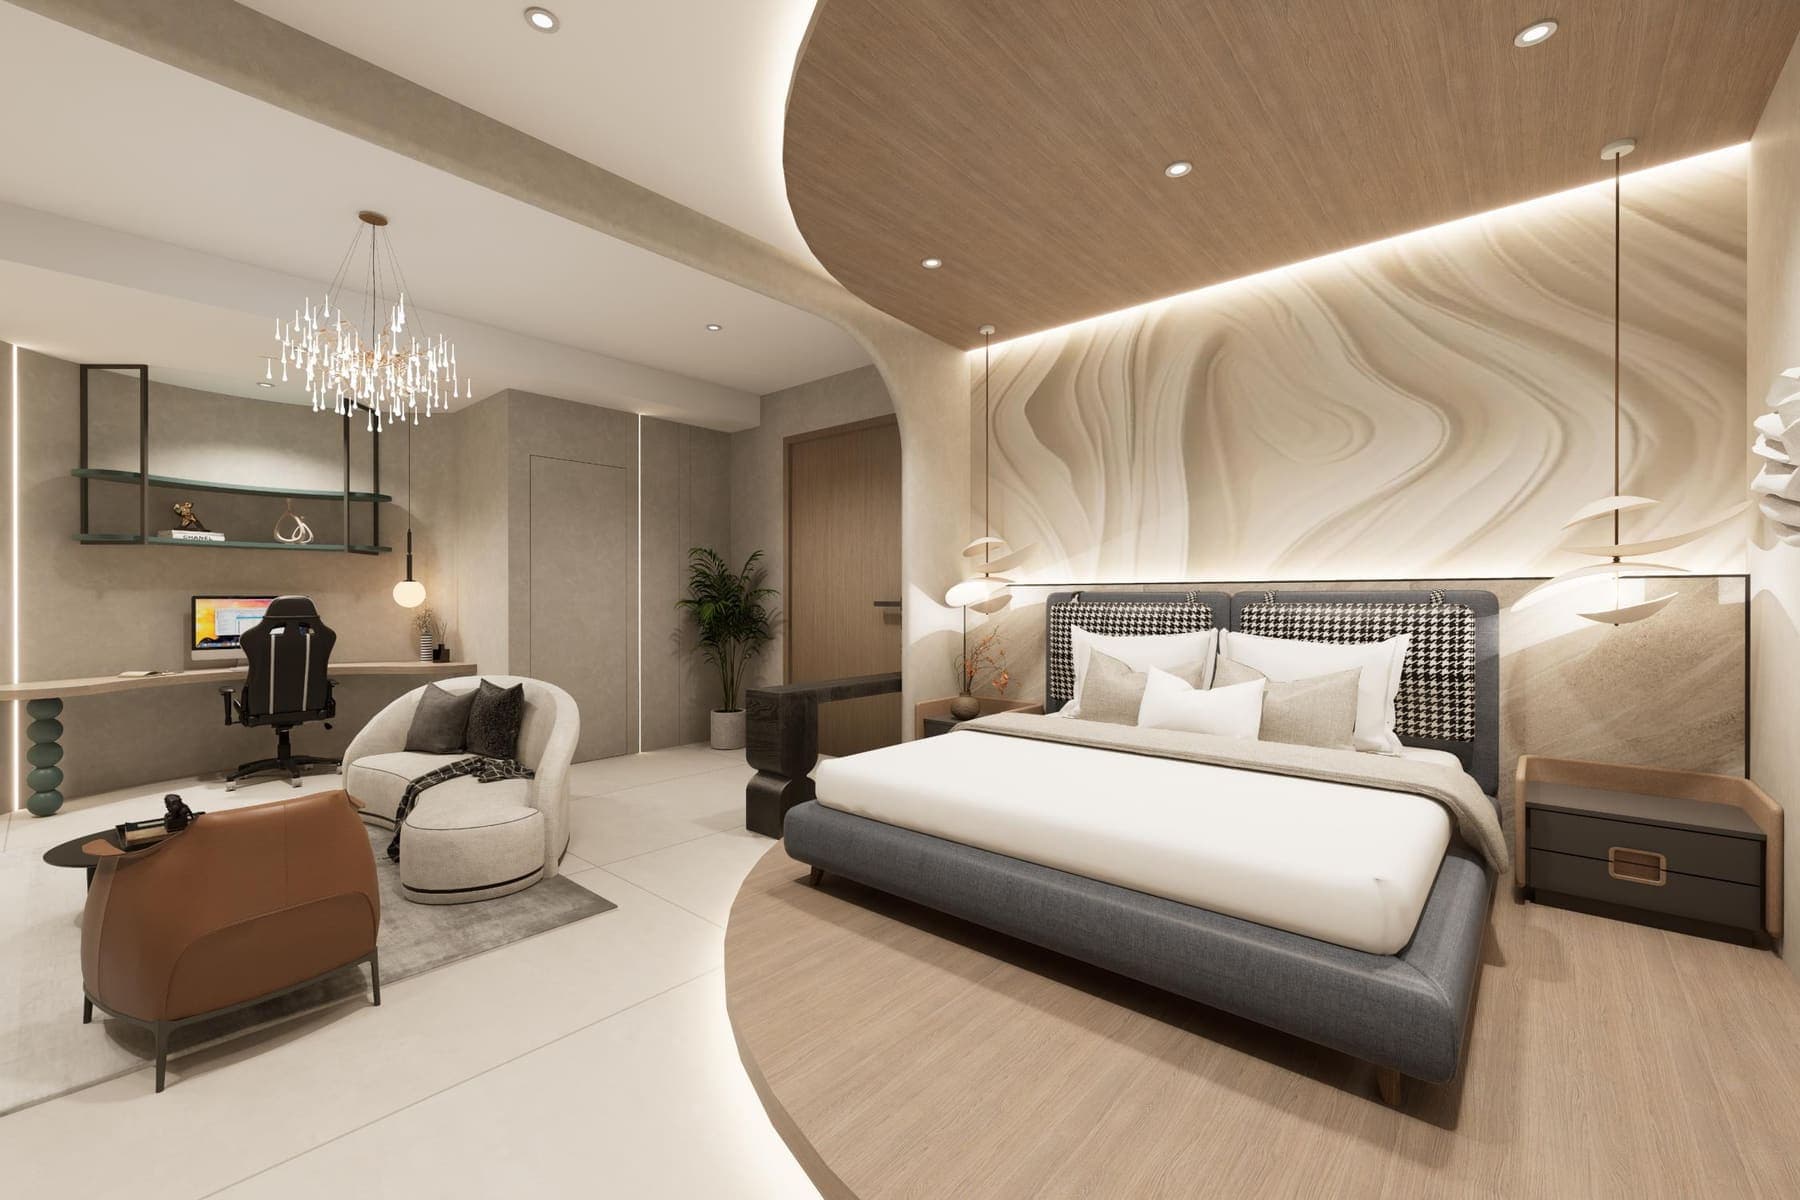
A master suite carved into calm: a curved cove ceiling over a raised circular platform, a fluted bronze-glass wardrobe, and a music room lit only from its walls.
- Type
- Residential · Master suite
- Location
- Pune
- Scope
- Bedroom interiors, Cove ceiling, Wardrobe and study, Music room, Bathroom
The project
One suite, one idea. The bed sits on a raised circular platform under a curved cove, and a single ring of concealed light traces the edge of both. A textured wall behind the headboard carries the curve across the room.
The wardrobe is a full wall of fluted bronze glass in a slim frame, with the study and television set into the return. Everything else recedes: limewash walls, a curved chair, one drop chandelier.
Off the bedroom, a music room repeats the idea at its simplest, with curved walls, a cove line and nothing else in the room but the drums. The bathroom takes the opposite turn, in deep green tile with brass.
Before the build
Design visualisations
3D views made during design. Every room is drawn and rendered like this before an order is placed.